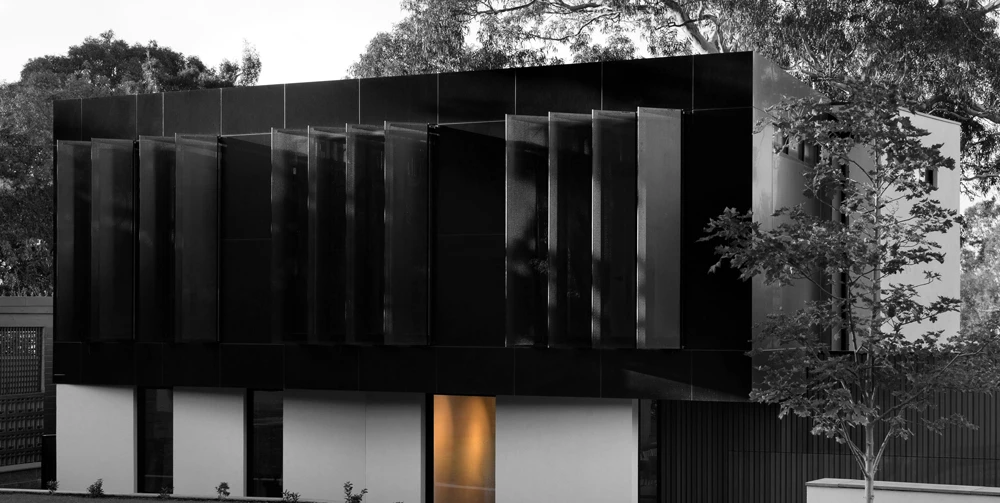
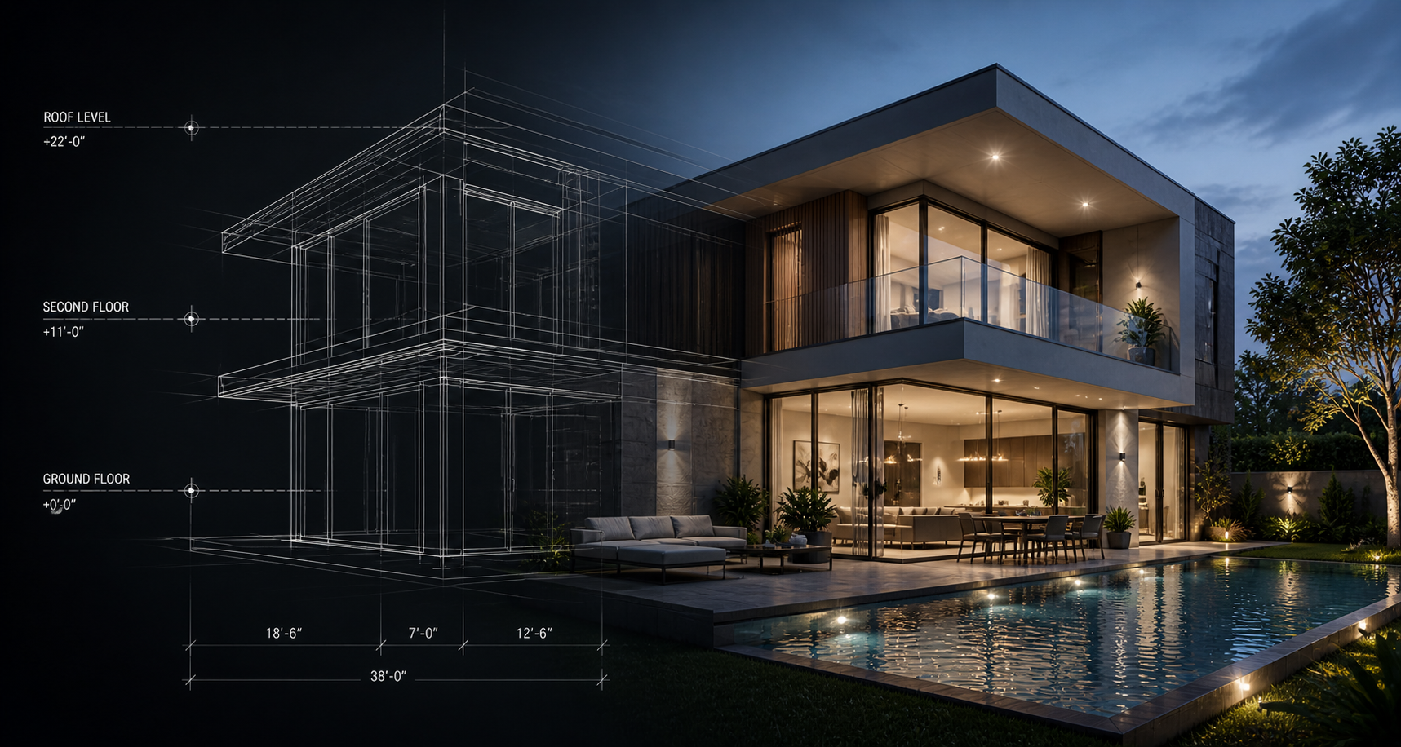
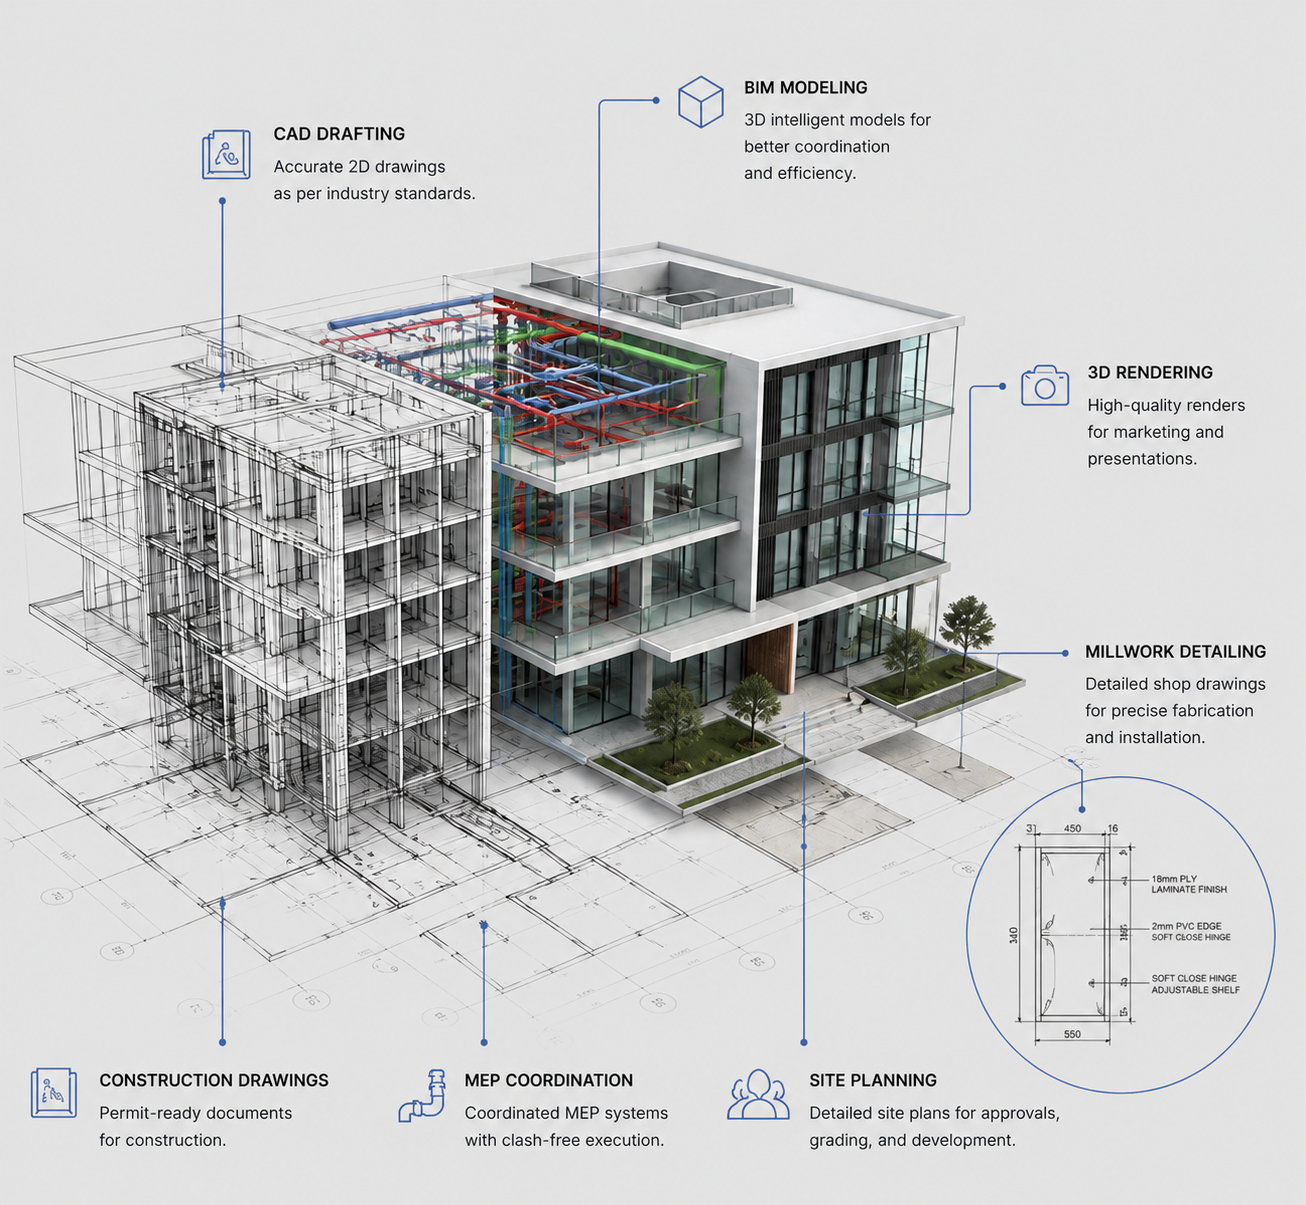
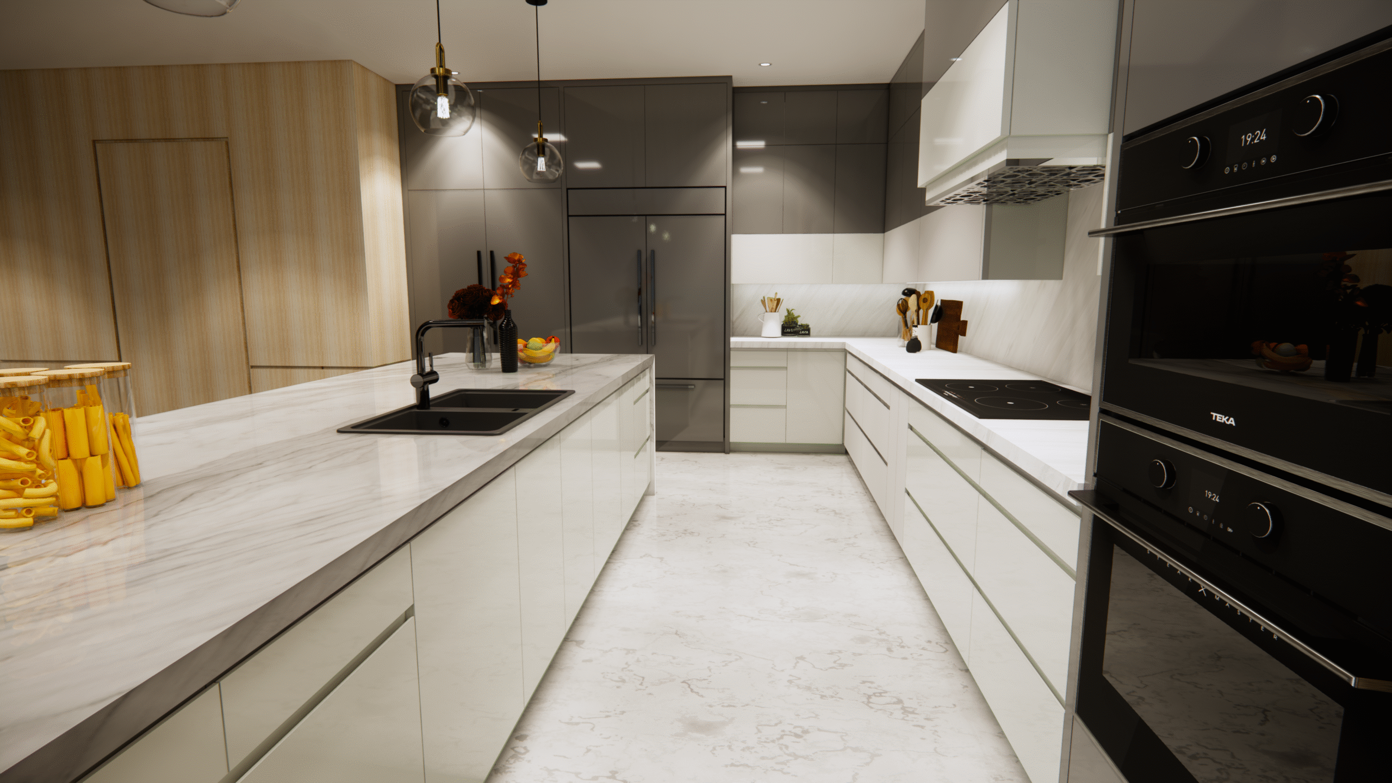
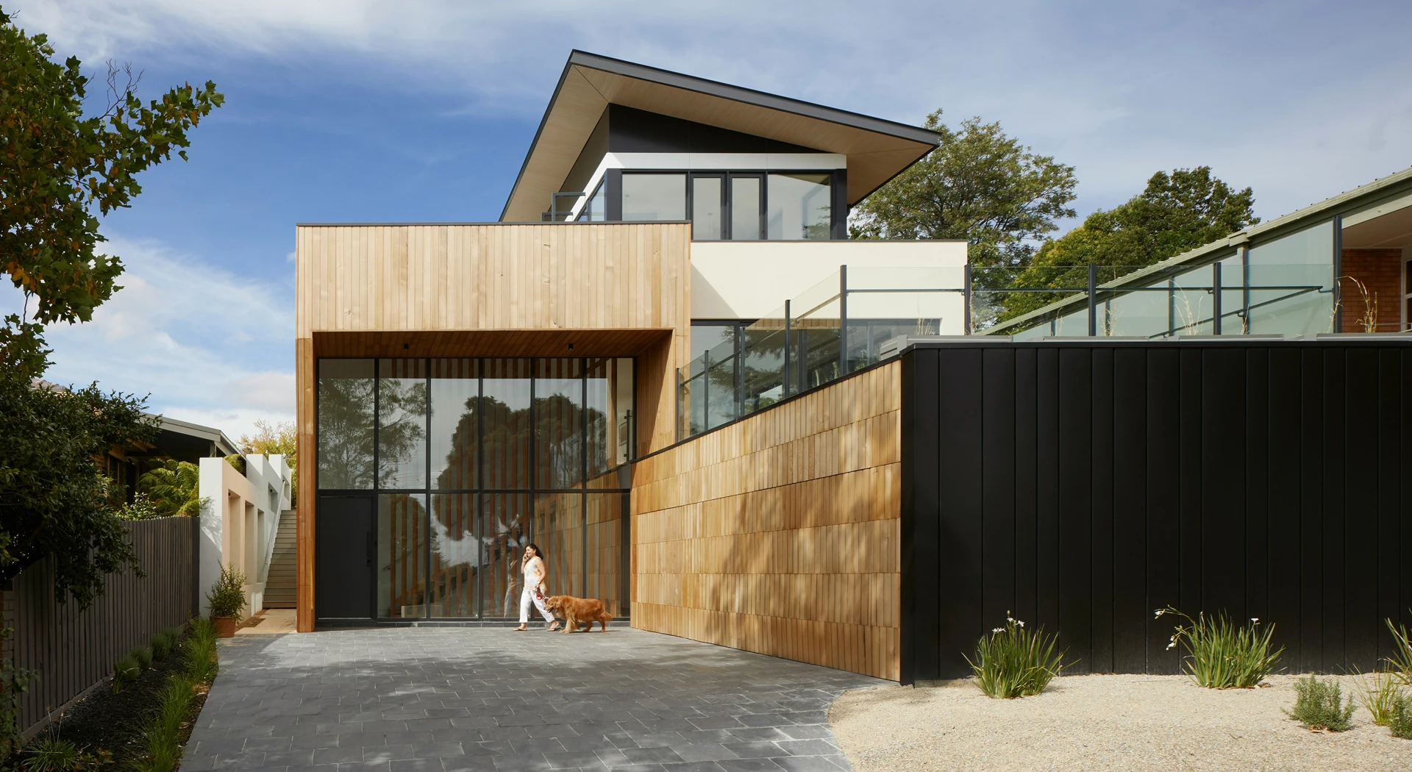



Photorealistic 3D renderings bring your designs to life, helping clients and teams visualize the project clearly before construction begins.
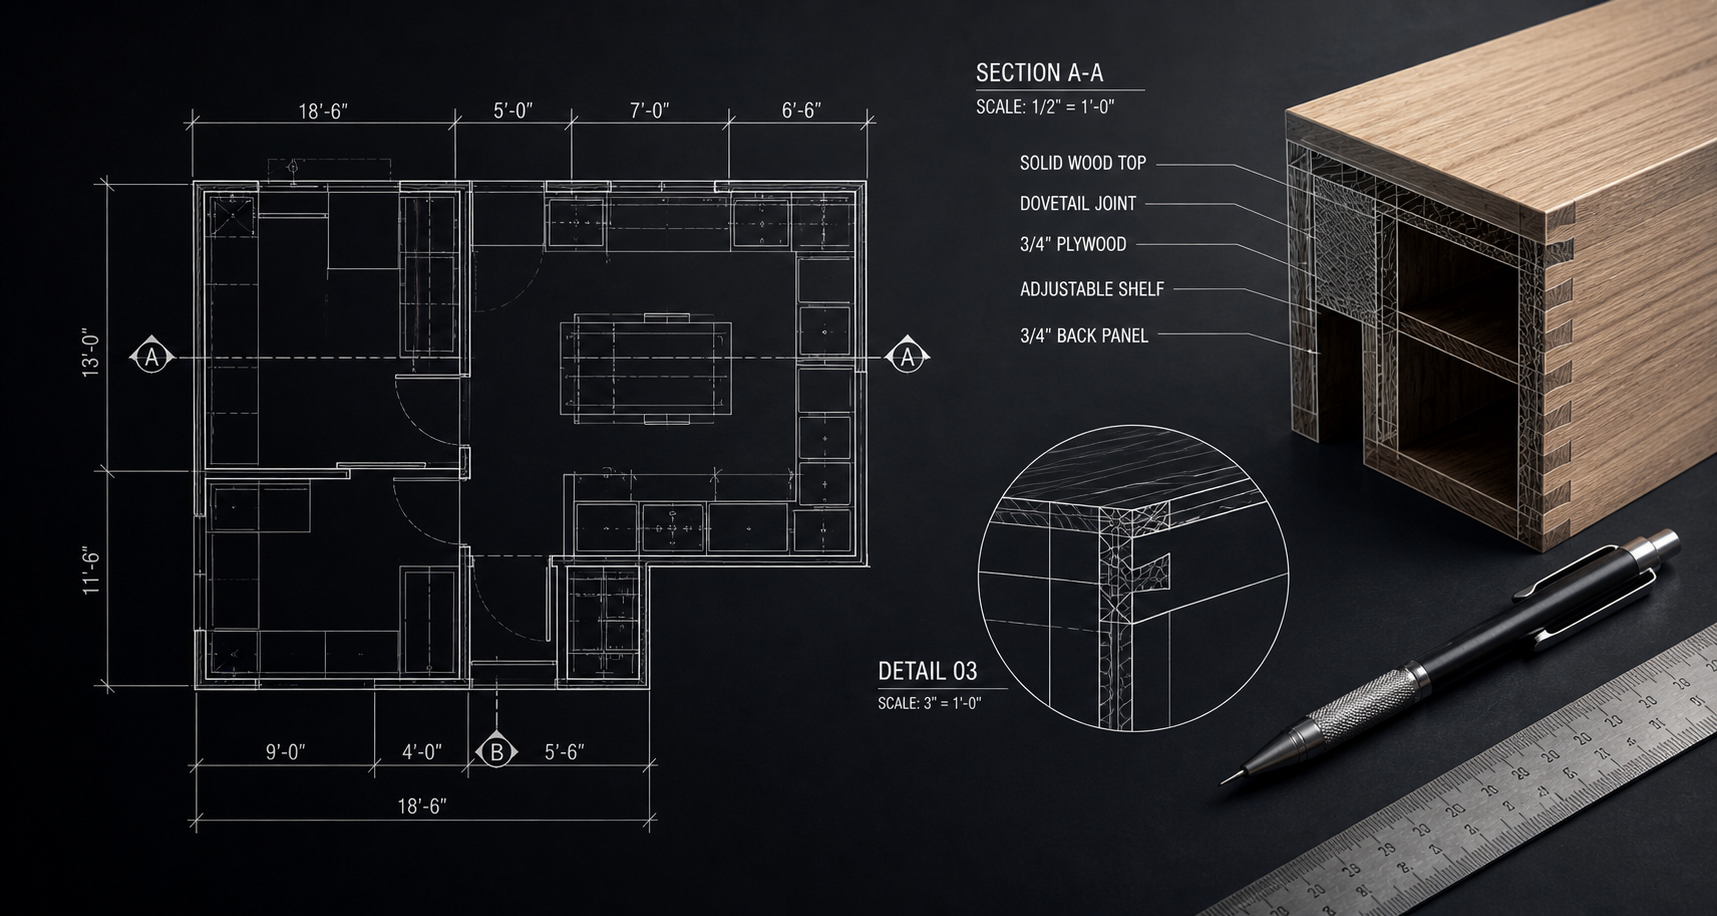
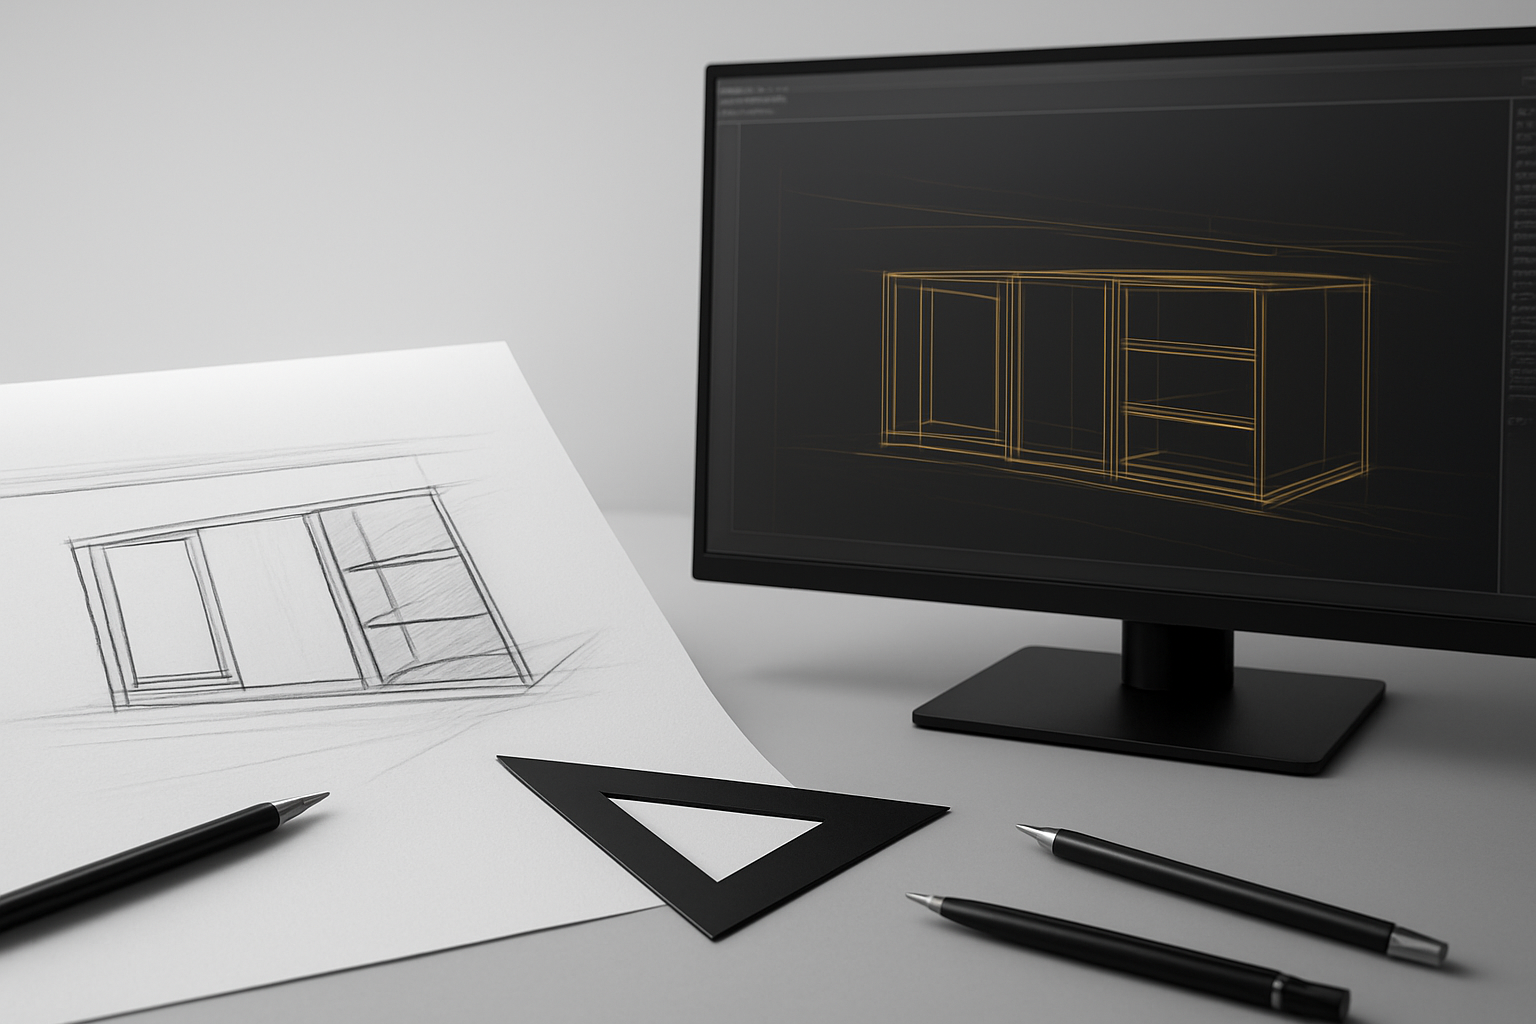
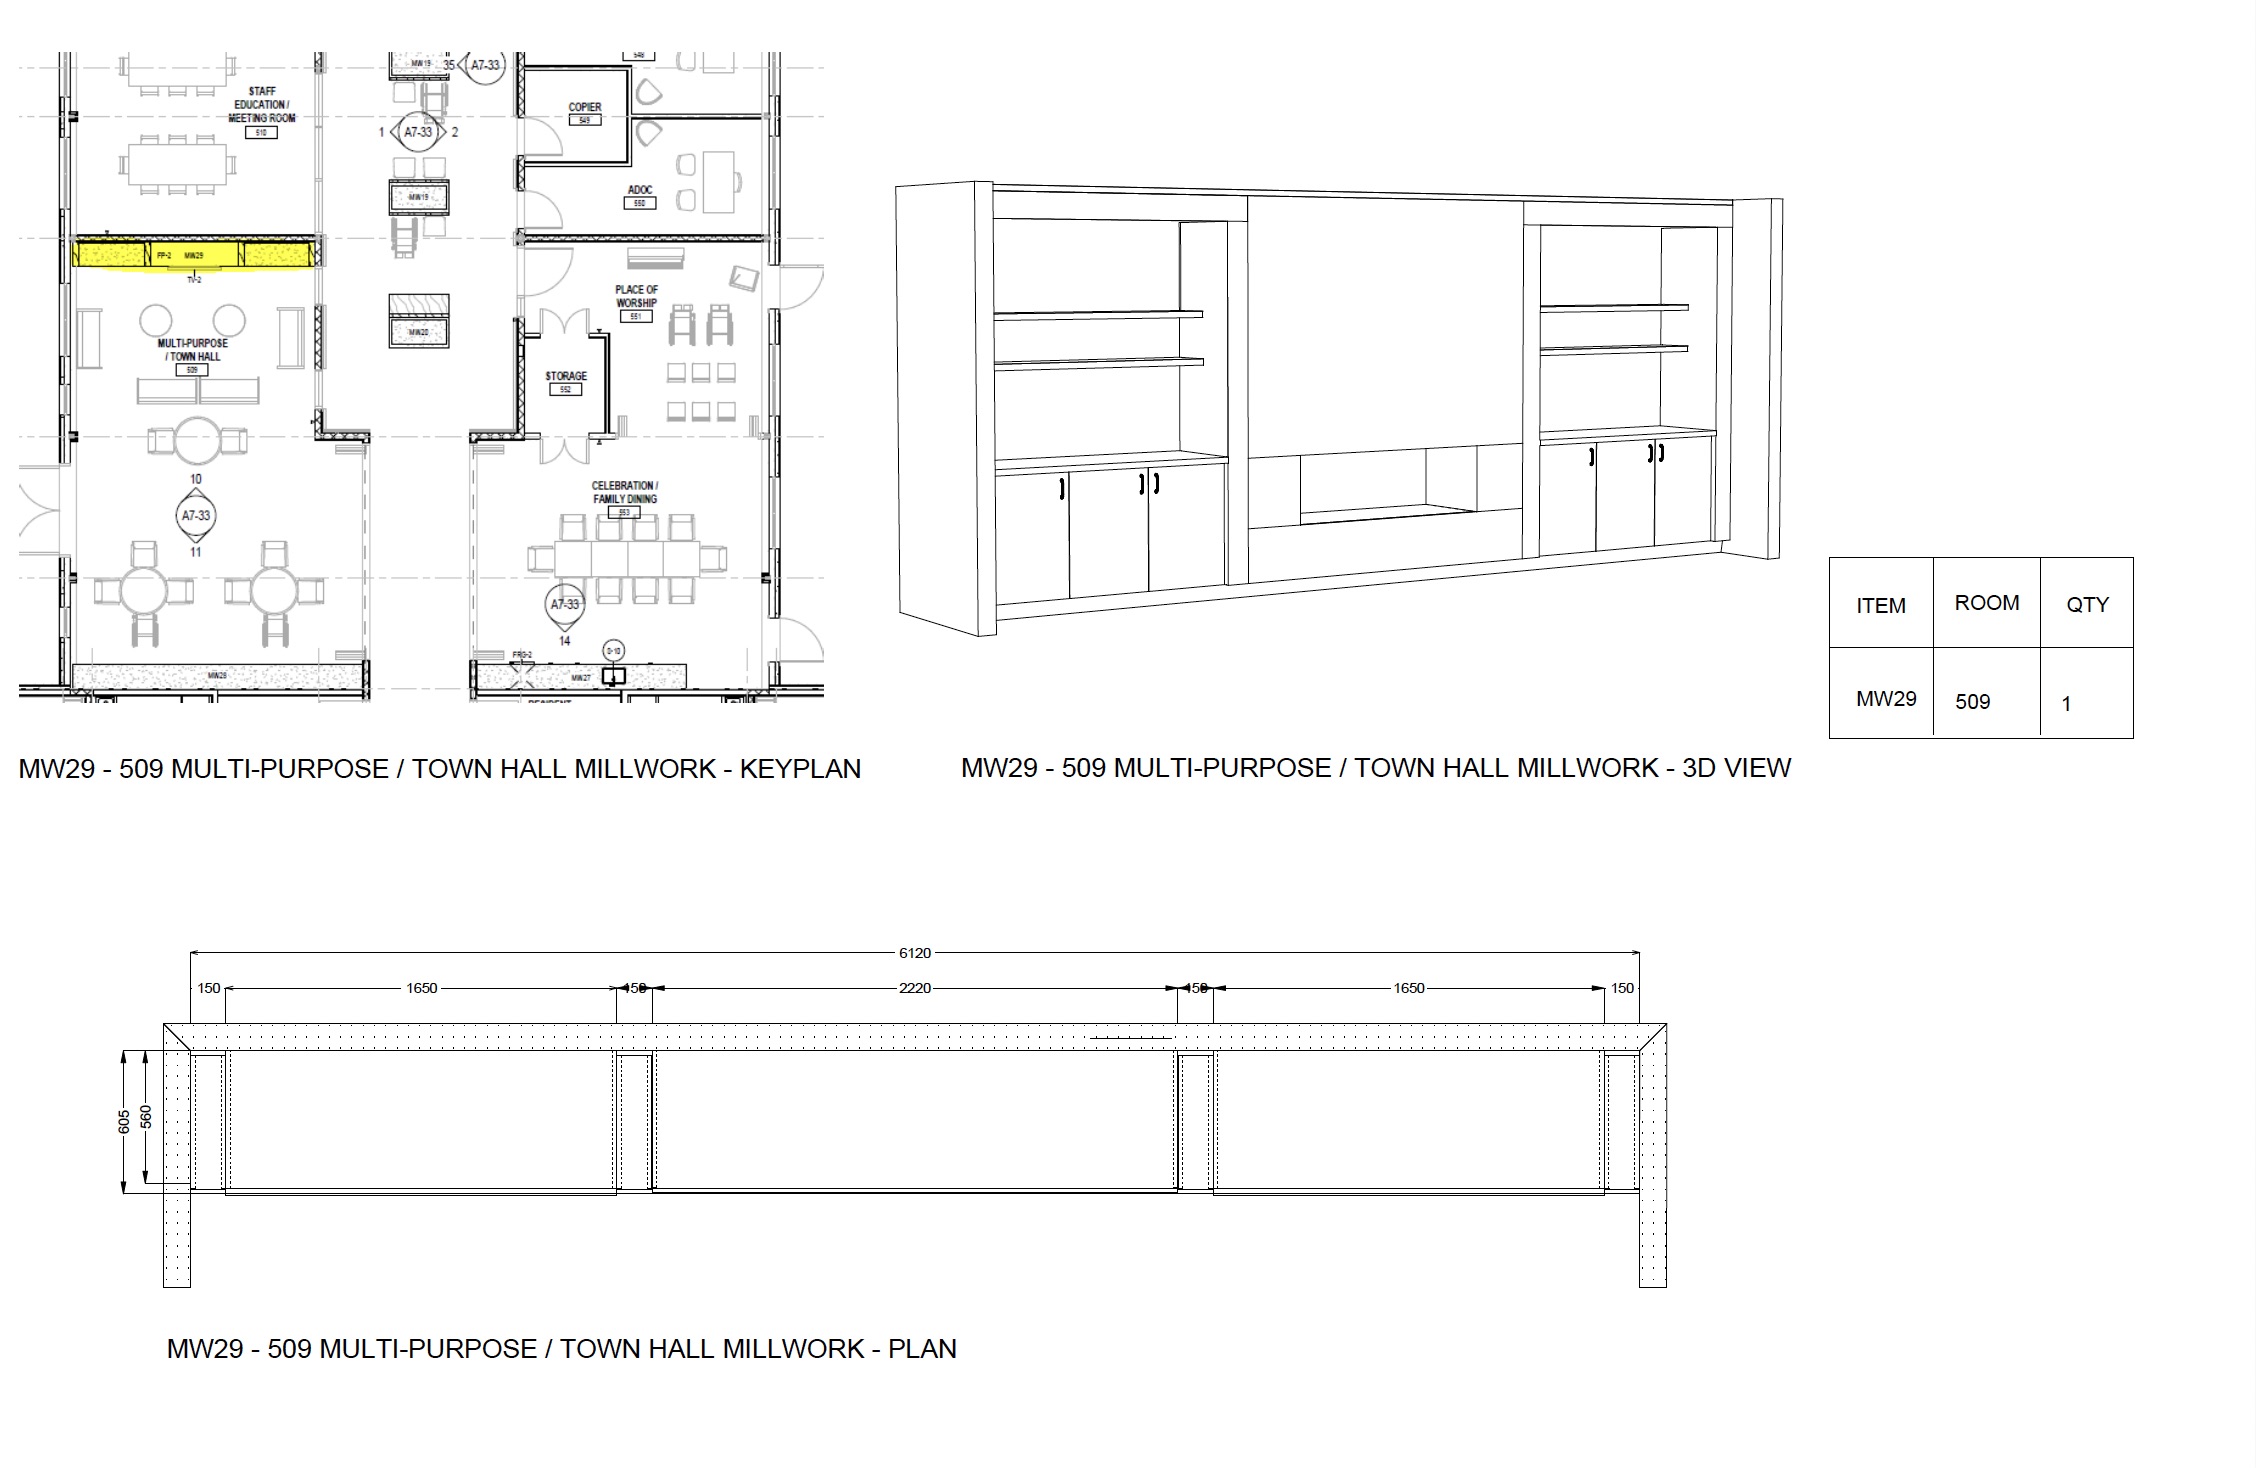
Detailed shop drawings that translate design concepts into precise, fabrication-ready documents.
Coordinated 3D models unify architectural, structural, and MEP plans, minimizing clashes and errors to streamline construction.
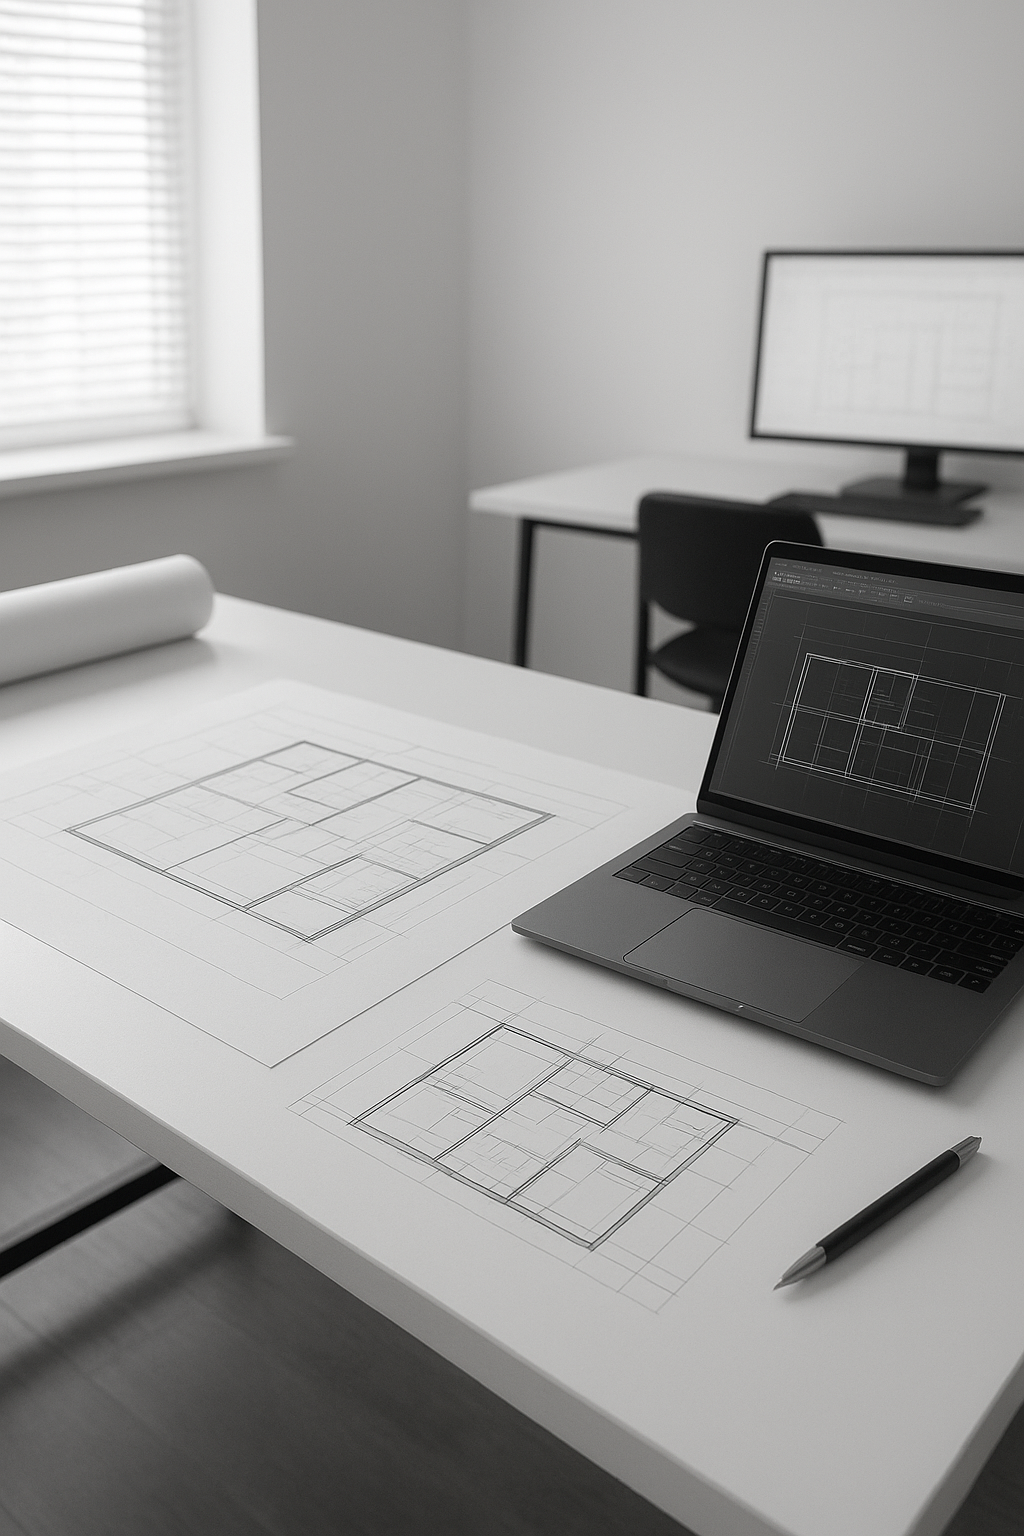
Accurate conversion of hand-drawn sketches and old blueprints into clean, editable CAD files, resulting in polished digital drawings ready for your next project.
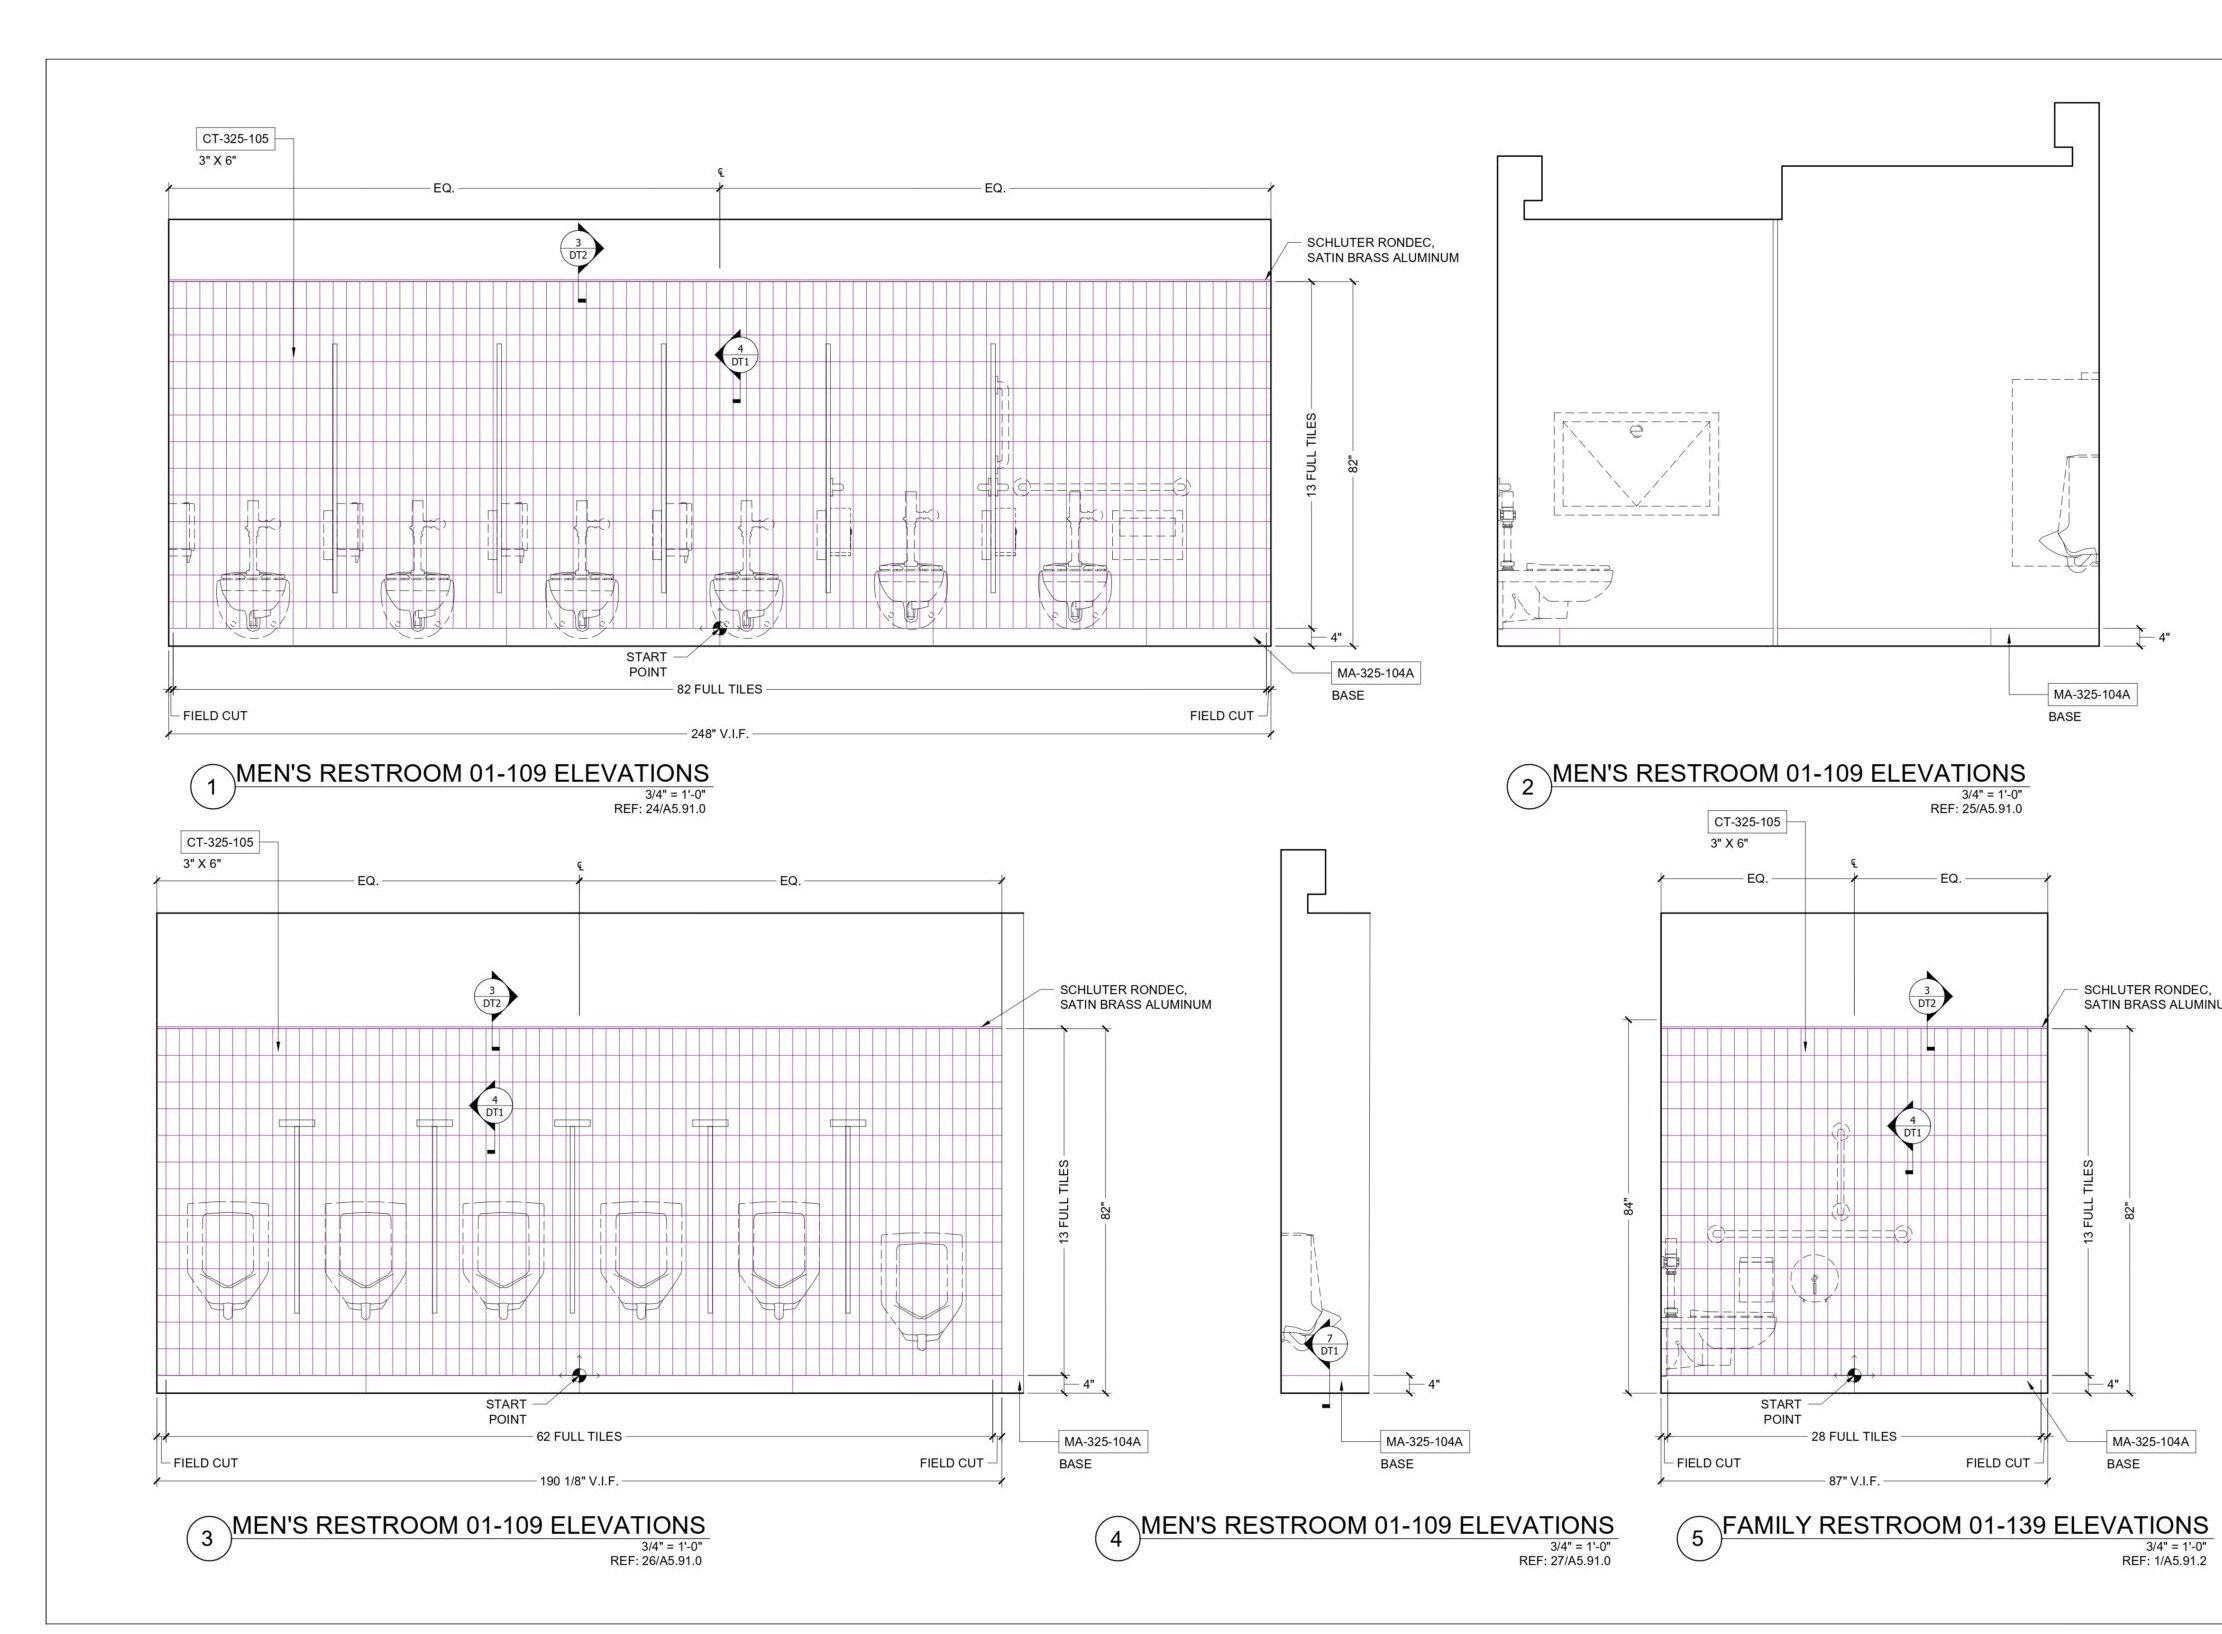
Precise tile and stone layout drawings detail patterns, cuts, and transitions, giving installers clear guidance for a flawless finish.
Construction drawings that cover every plan, section, and detail, giving builders clear, permit ready documents to build with confidence.
PRECISION CAD, BIM & RENDERING SUPPORT
Drafting and visualization that delivers.
We help architects, interior designers, and contractors deliver projects faster with accurate drawings, coordinated BIM models, and high-quality visualizations.
We create technically sound and visually sharp drawings that reflect your design intent, down to the last detail.
Work directly from sketches, markups, PDFs, or redlines.
Flexible with your tools—AutoCAD, Revit, SketchUp, and more.
From schematic to final—our drawings adapt to every project stage.
Leveraging innovative technologies and methodologies to optimize workflows, boost productivity, and ensure timely, on-budget project delivery.
We follow your title blocks, templates, and project formats.
Coordinate closely with architects, engineers, and consultants.
Drawings made to pass—whether it's for permits, bids, or site teams.
Reliable quality, on-time delivery, and clear communication—that’s our promise.
Each drawing is reviewed for accuracy before submission.
Turnaround as fast as 24–48 hours for standard projects.
Need changes? We revise fast and without the back-and-forth.
CLIENT SATISFACTION
Project Success Rate
On-Time Delivery
OUR SERVICES
With years of industry experience, we provide a wide range of services, including architectural drafting, millwork shop drawings, renderings, and modeling. Our focus on excellence, meticulous attention to detail, and drive for innovation distinguish us in the field.
Millwork Shop Drawings
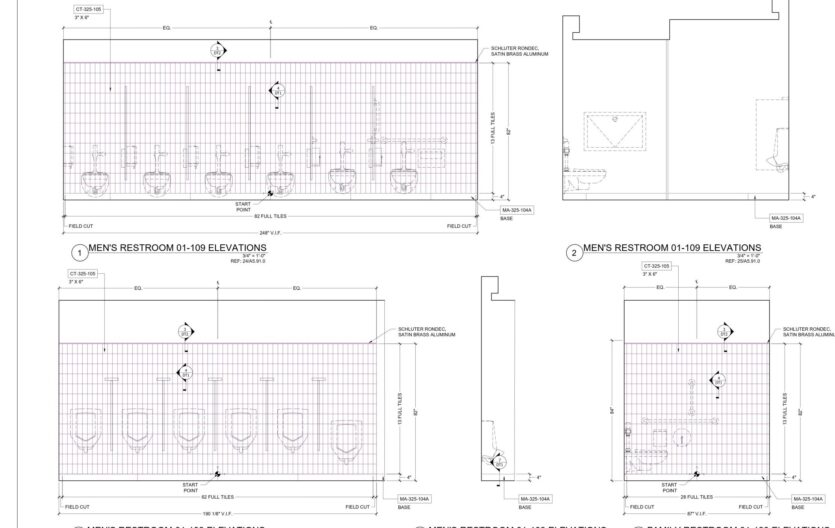
Tile and Stone Shop Drawings
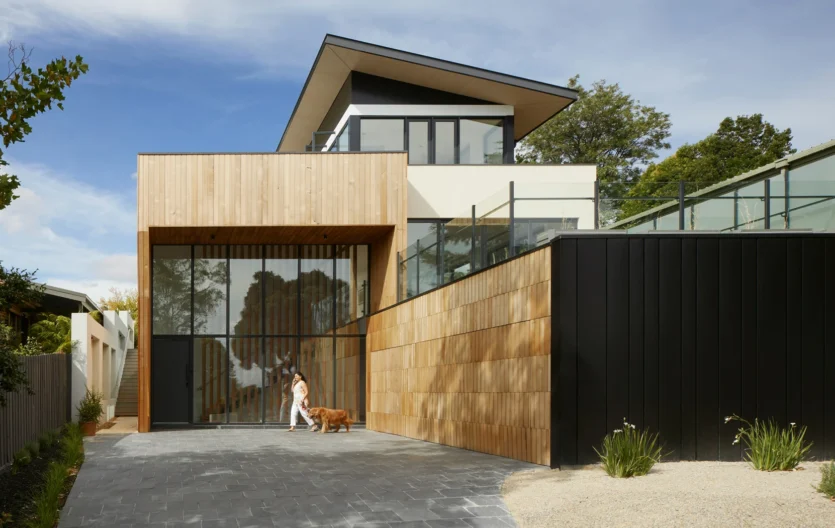
3D Rendering Services
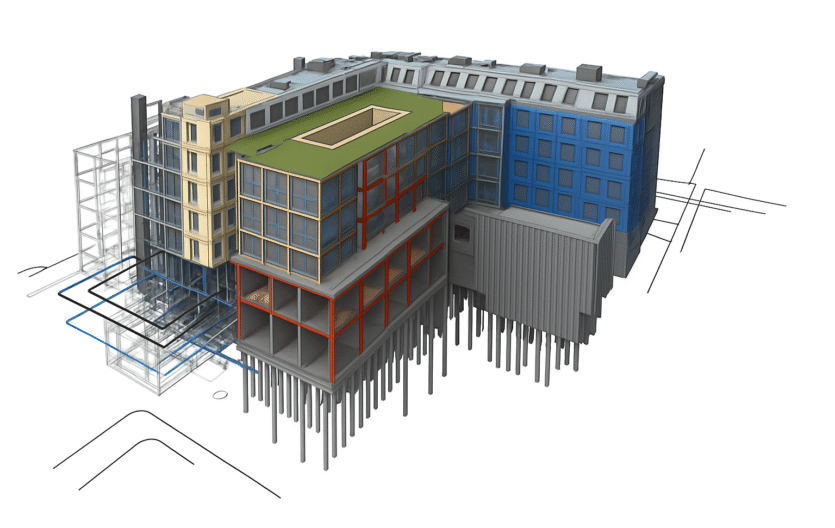
Building Information Modeling (BIM)
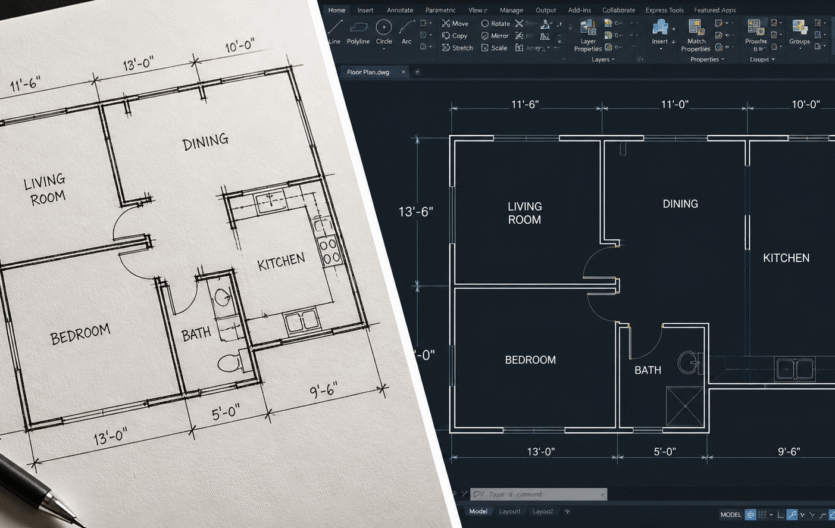
CAD Conversion
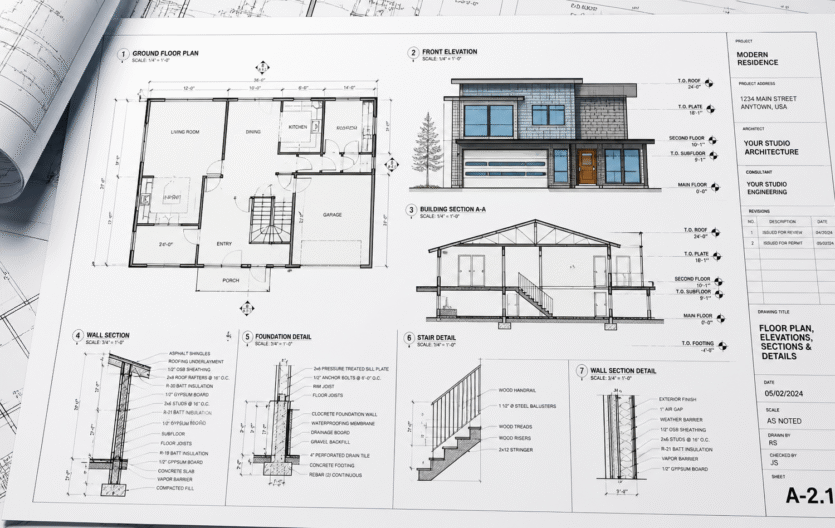
Construction Drawings
TRUST.
We’re not just a service provider—we’re a design partner. At Rendrix Studio, trust is built through attention to detail, deep collaboration, and a shared commitment to getting it right, not just done.
The best results come from a clear path. Our workflow isn’t about steps—it’s about shared understanding, fast iteration, and dependable output. Here’s how things move.
04 / Final Delivery
High-quality results. On time. Every time.
INDUSTRIES WE SERVE
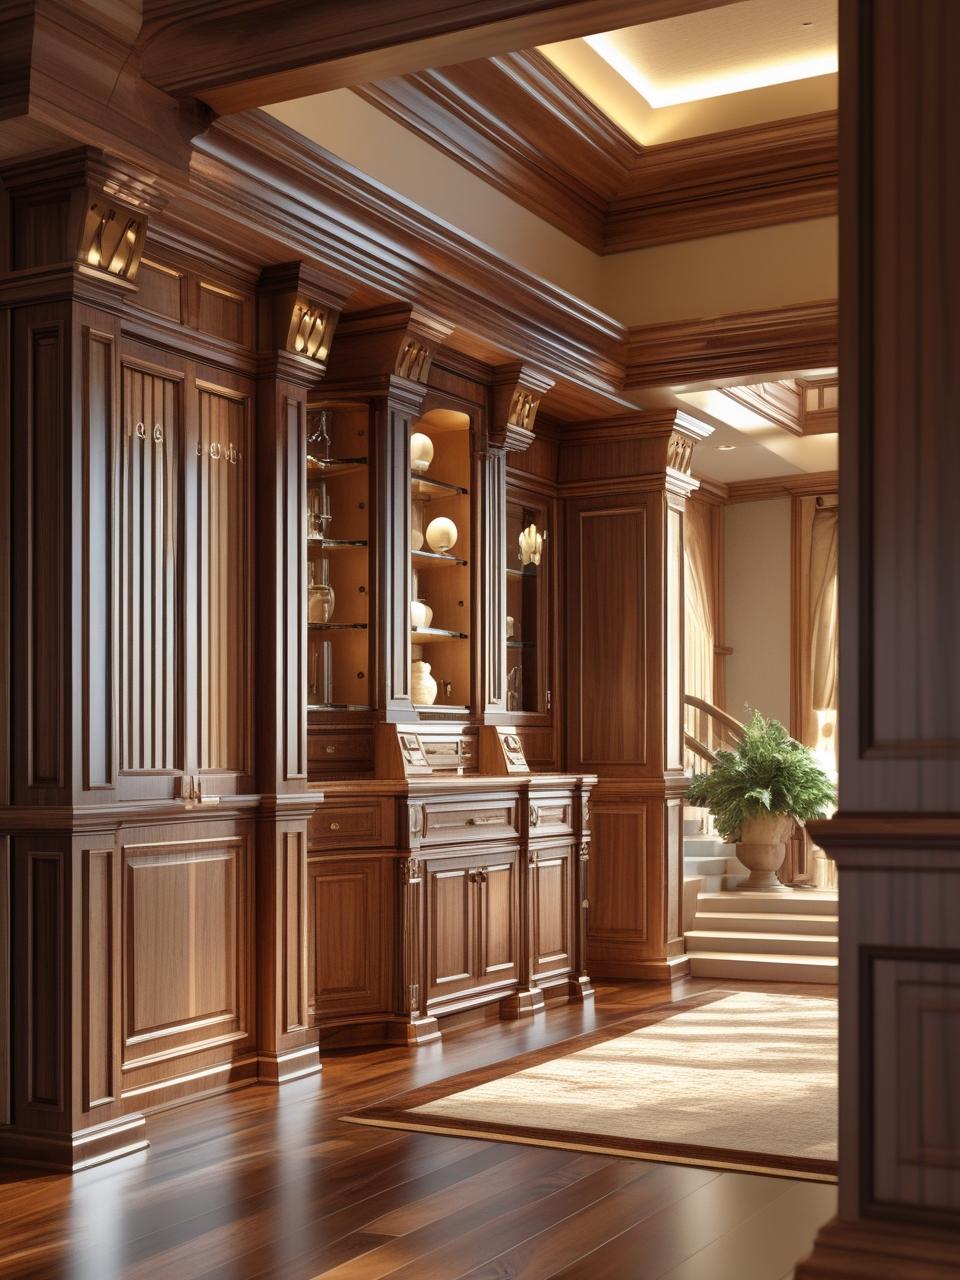
Millwork & Joinery Shops
Detailed shop drawings for custom cabinetry, casework, and fixtures.
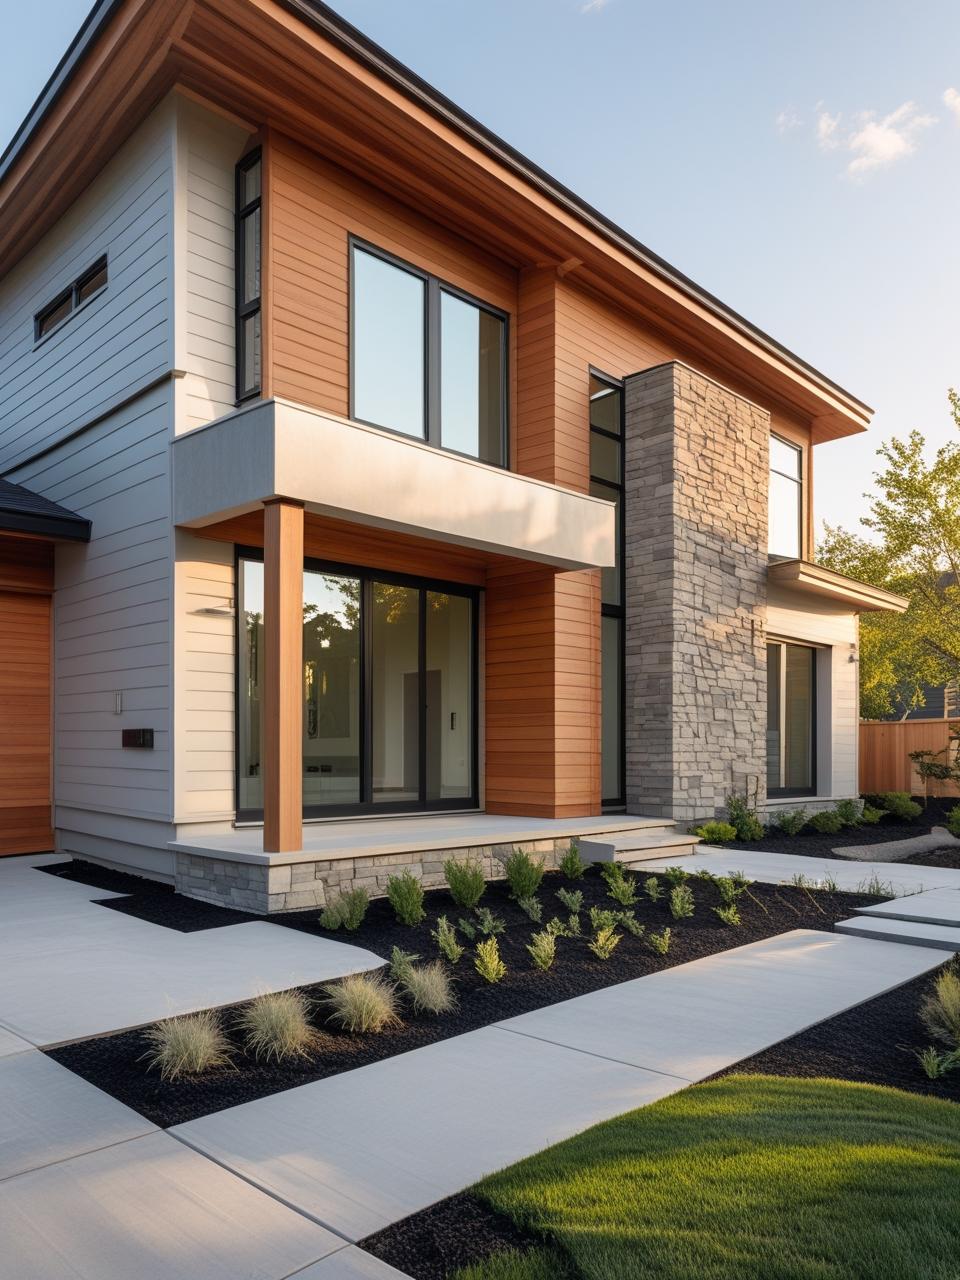
General Contractors
Reliable drafting support for construction documents and field coordination.
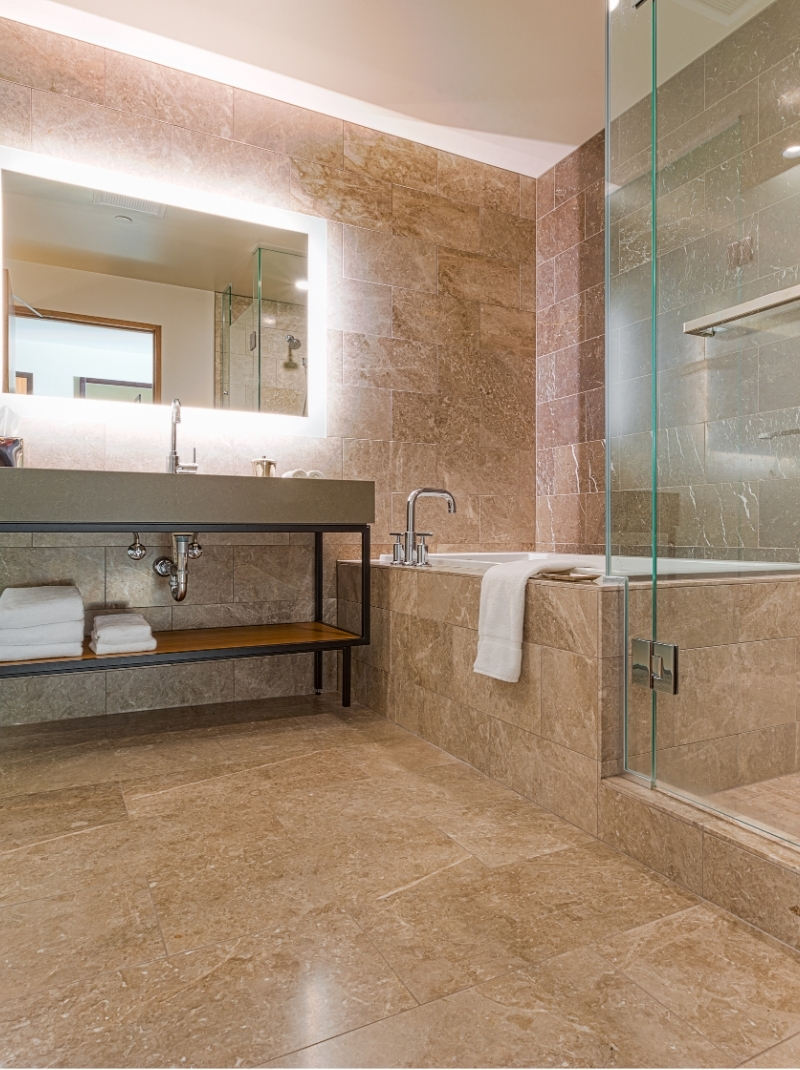
Architectural Firms
Precise drafting, BIM modeling, and visualization to support design teams.
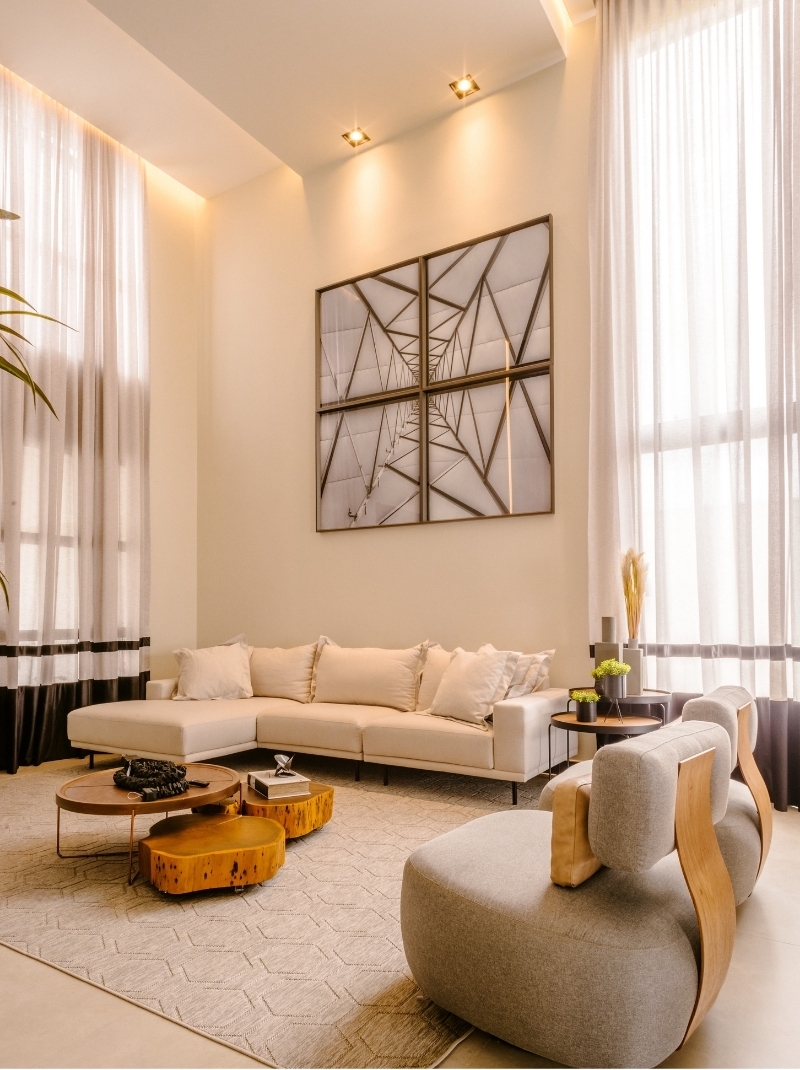
Home Builders & Developers
Renderings and documentation for residential and commercial projects.

Interior Designers
Visual aids and drawings to bring design concepts to life.

Stone & Tile Fabricators
Specialized shop drawings tailored to fabrication and installation needs.

Client’s Saying…
Pastor Steve Nickodemus
Yoshio Taniguchi
Sarah M, CoreBuilt Interiors
Emma R., WestEDGE Studios
Upload your plans or share project details. We’ll review and respond quickly.
BLOGS
We always update the latest news about our company aswell as architecture news around the world, click subscribe and follow daily news from us.