








Paper To CAD
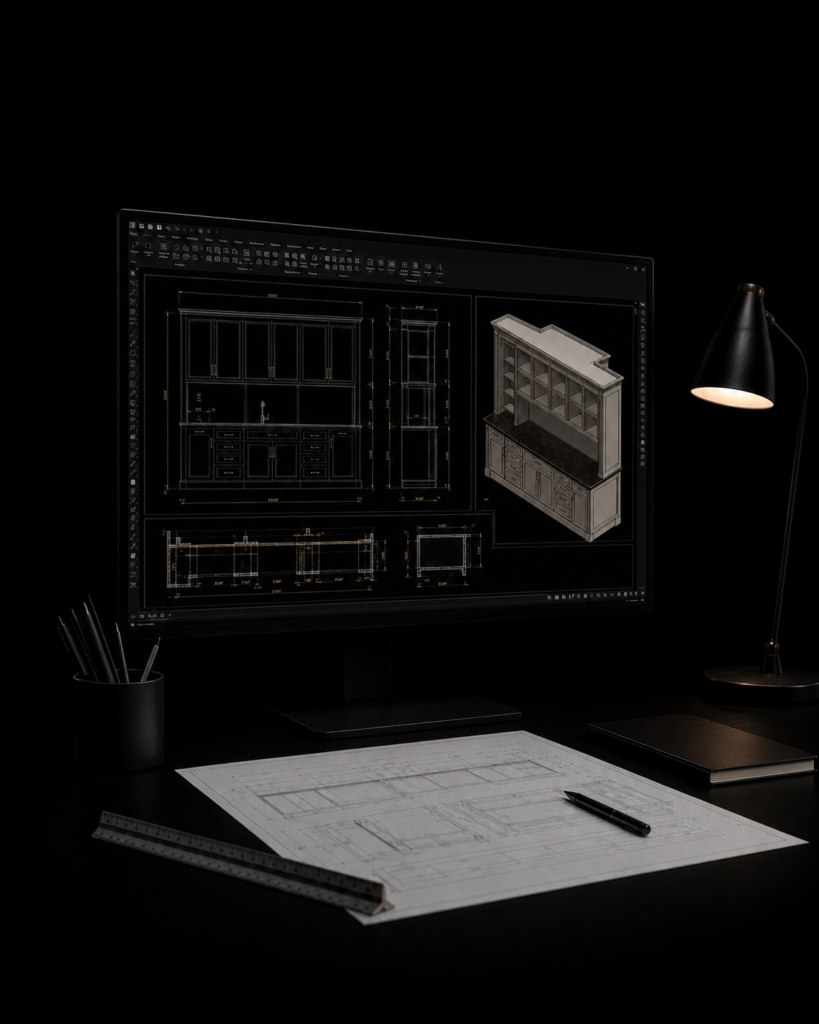
Conversion of hand-drawn sketches or blueprints into digital CAD formats for precise design documentation.
Image to CAD
Transformation of images or photographs into editable CAD files, preserving design details and accuracy.
Raster to Victor
Conversion of raster graphics (e.g., JPEG, PNG) into vector-based CAD files, ensuring scalability and clarity of drawings.
DWG and DGN Conversion
Conversion between different CAD file formats, such as DWG and DGN, for compatibility and interoperability across software platforms.
Sketch To CAD
Digitization of rough sketches or conceptual drawings into fully editable CAD files, facilitating design refinement and development.
Layered Detailing Conversion
Conversion of CAD files with layered detailing, organizing design elements for better management and manipulation.
3D Scan Conversion
Transformation of 3D scan data into CAD-compatible formats, enabling further modeling and analysis within CAD environments.
SolidWorks Format Conversion
Conversion of CAD files to and from SolidWorks format, ensuring seamless integration with SolidWorks software and workflows.
Residential

Hospitality
Residential
Corporate

Industrial

Institutional

Retails

Educational

Sordo Madaleno creates “overgrown ruin” apartment block in Mexico
At Atritech, we focus on delivering responsive web designs that…
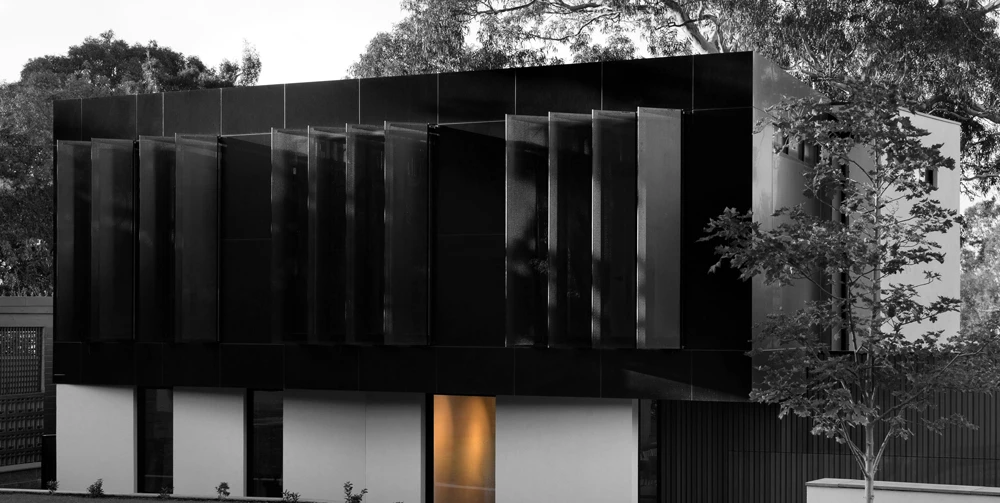
How to Design a Highly Functional and Stylish Home
Atritech uses cutting-edge web technologies to craft websites that are…

5 Parameters to Craft a Comfortable Contemporary Best House Design
With Atritech, your website is designed to perform. We combine…